
9 Wells Red Deer, Alberta T4N 5Y2

$239,000
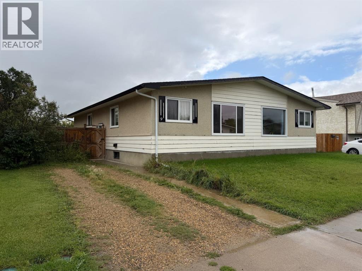
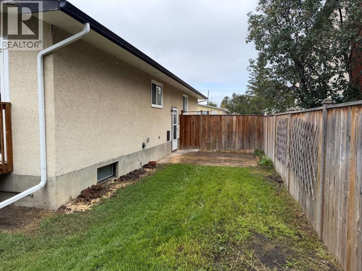
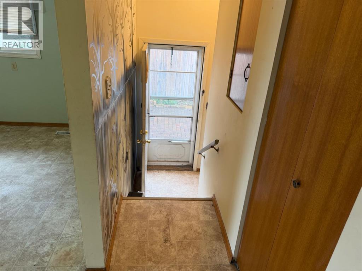
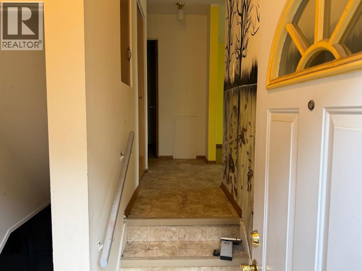
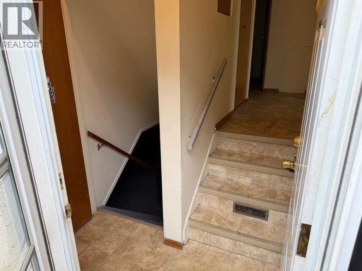
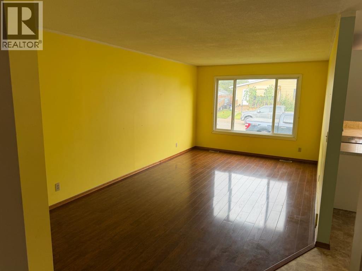
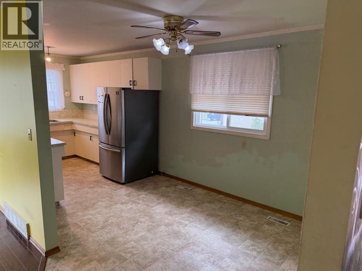
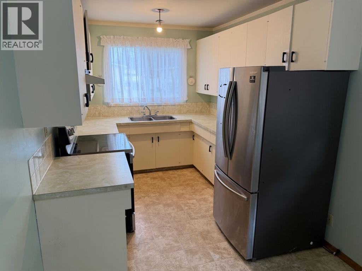
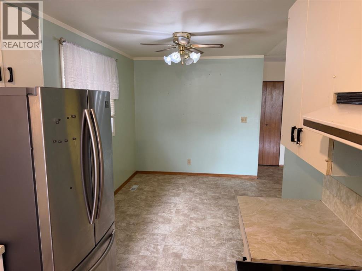
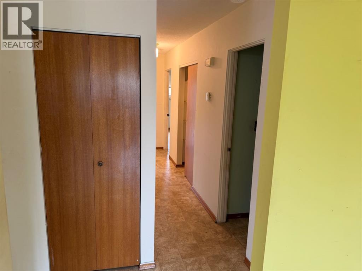
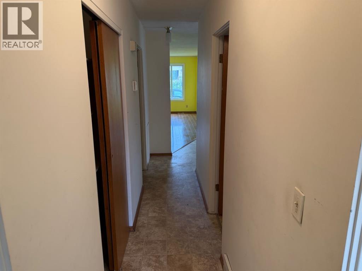
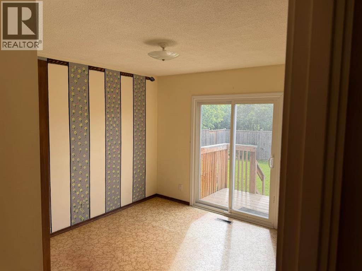
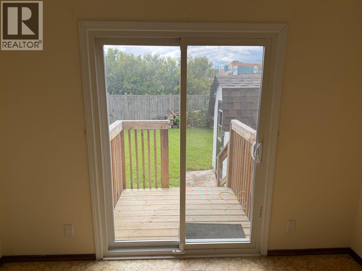
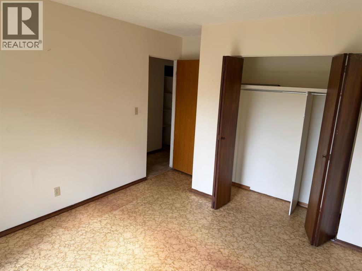
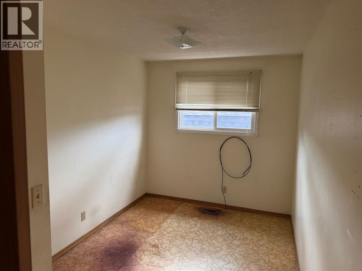
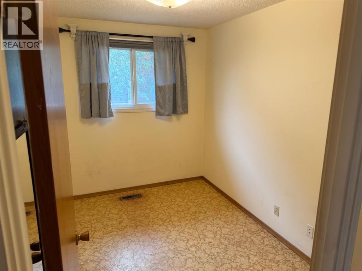
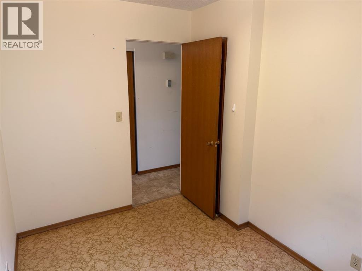
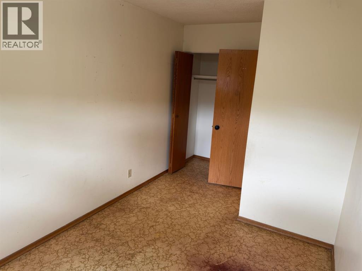
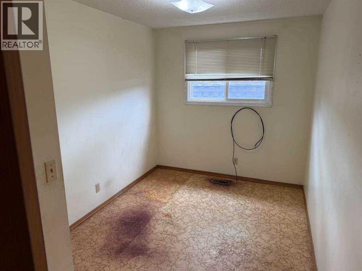
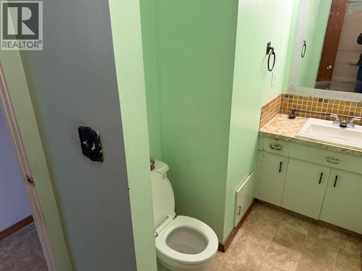
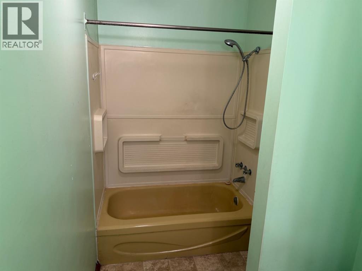
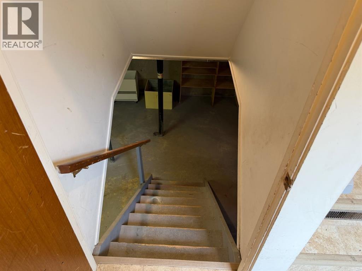
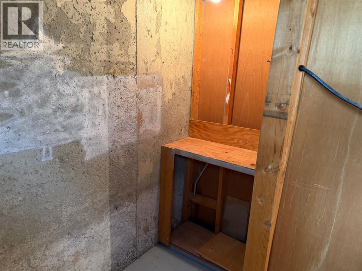
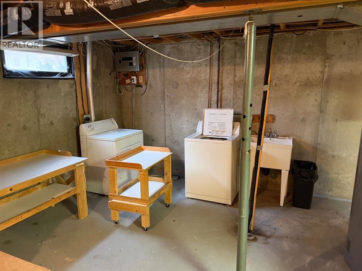
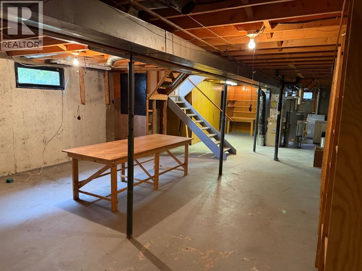
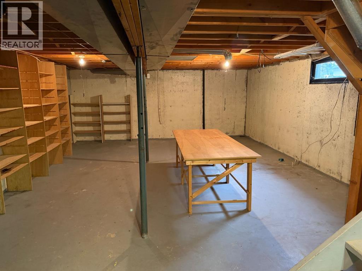
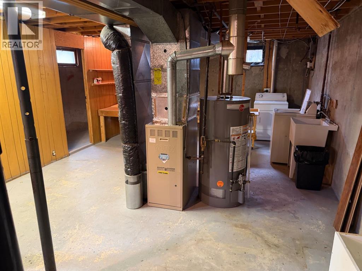
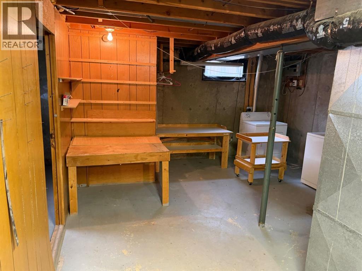
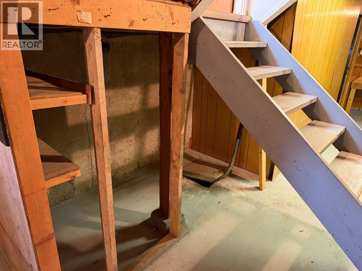
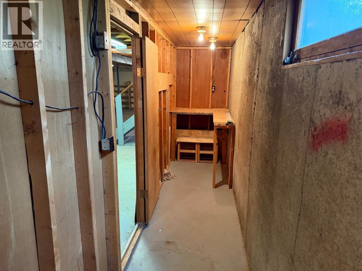
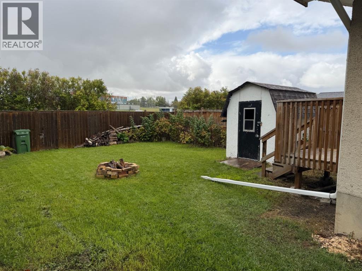
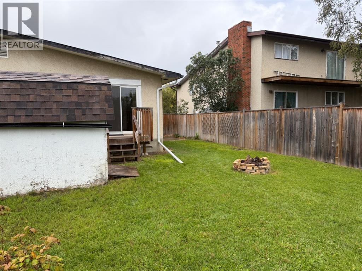
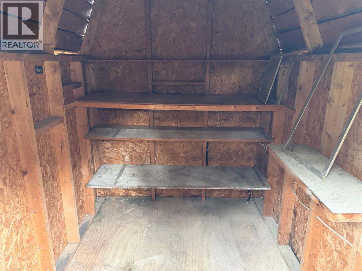
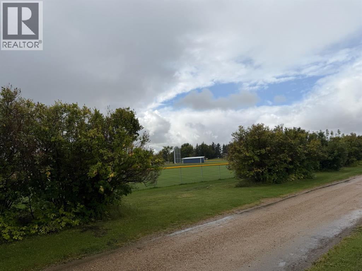
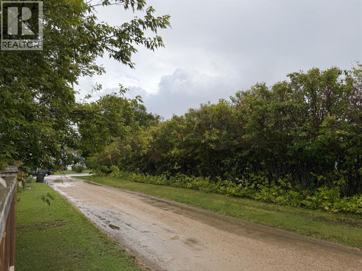
Welcome to 9 Wells Street in Red Deer! This 1,000 sq. ft. half duplex features 3 bedrooms and 1 bathroom, offering plenty of potential for investors, first-time buyers, and small families alike. Currently vacant, this property offers flexibility for immediate possession and the opportunity to renovate, add value, or explore future rental income. Enjoy the private fenced yard, complete with a garden shed, while the front gravel parking pad adds everyday convenience. The unfinished basement offers additional space with potential for future development. Conveniently located near West Park Middle School and local amenities, this property presents an exciting opportunity to build equity, grow your investment portfolio, or create a place to call home. Bring your vision and unlock the possibilities! (id:54187)
Property Details
| MLS® Number | A2342937 |
| Property Type | Single Family |
| Community Name | West Park |
| Amenities Near By | Schools, Shopping |
| Features | See Remarks |
| Parking Space Total | 2 |
| Plan | 2886tr |
| Structure | See Remarks |
Building
| Bathroom Total | 1 |
| Bedrooms Above Ground | 3 |
| Bedrooms Total | 3 |
| Appliances | Refrigerator, Stove, Hood Fan, Washer & Dryer |
| Architectural Style | Bi-level |
| Basement Development | Unfinished |
| Basement Type | Full (unfinished) |
| Constructed Date | 1974 |
| Construction Material | Wood Frame |
| Construction Style Attachment | Semi-detached |
| Cooling Type | None |
| Flooring Type | Linoleum |
| Foundation Type | Poured Concrete |
| Heating Fuel | Natural Gas |
| Heating Type | Forced Air |
| Stories Total | 1 |
| Size Interior | 1,000 Sqft |
| Total Finished Area | 1000 Sqft |
| Type | Duplex |
Parking
| Street | |
| Parking Pad |
Land
| Acreage | No |
| Fence Type | Fence |
| Land Amenities | Schools, Shopping |
| Size Frontage | 10.36 M |
| Size Irregular | 3740.00 |
| Size Total | 3740 Sqft|0-4,050 Sqft |
| Size Total Text | 3740 Sqft|0-4,050 Sqft |
| Zoning Description | R-d |
Rooms
| Level | Type | Length | Width | Dimensions |
|---|---|---|---|---|
| Main Level | Kitchen | 8.00 Ft x 13.00 Ft | ||
| Main Level | Living Room | 20.50 Ft x 10.83 Ft | ||
| Main Level | Dining Room | 8.00 Ft x 7.50 Ft | ||
| Main Level | Bedroom | 7.50 Ft x 10.58 Ft | ||
| Main Level | Bedroom | 8.17 Ft x 13.58 Ft | ||
| Main Level | Primary Bedroom | 11.25 Ft x 10.67 Ft | ||
| Main Level | 4pc Bathroom | Measurements not available |
https://www.realtor.ca/real-estate/30410350/9-wells-red-deer-west-park

Associate
(403) 350-7815
(403) 250-3226
www.smithgriffith.com/
www.facebook.com/smithgriffithteam
www.linkedin.com/in/reessmith/
www.instagram.com/smithgriffithteam/

#144, 1935 - 32 Avenue N.e.
Calgary, Alberta T2E 7C8
(403) 291-4440
(403) 250-3226

Associate
(403) 505-9619
(403) 250-3226
#144, 1935 - 32 Avenue N.e.
Calgary, Alberta T2E 7C8
(403) 291-4440
(403) 250-3226
Contact Us
Contact us for more information

The trademarks REALTOR®, REALTORS®, and the REALTOR® logo are controlled by The Canadian Real Estate Association (CREA) and identify real estate professionals who are members of CREA. The trademarks MLS®, Multiple Listing Service® and the associated logos are owned by The Canadian Real Estate Association (CREA) and identify the quality of services provided by real estate professionals who are members of CREA. The trademark DDF® is owned by The Canadian Real Estate Association (CREA) and identifies CREA's Data Distribution Facility (DDF®)
October 18 2026 12:00:38
Calgary Real Estate Board
Cir Realty